Architectural Photography & Advanced Flash Lighting | Brisas, Playa Caracol
ARCHITECTURAL PHOTOGRAPHY · ADVANCED FLASH LIGHTING · HOSPITALITY
Architectural Photography & Advanced Flash Lighting | Brisas, Playa Caracol
The Project
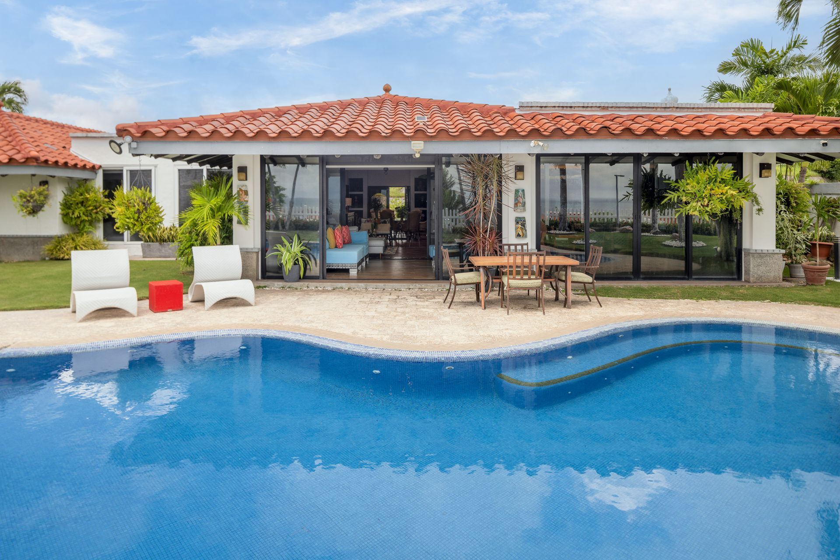
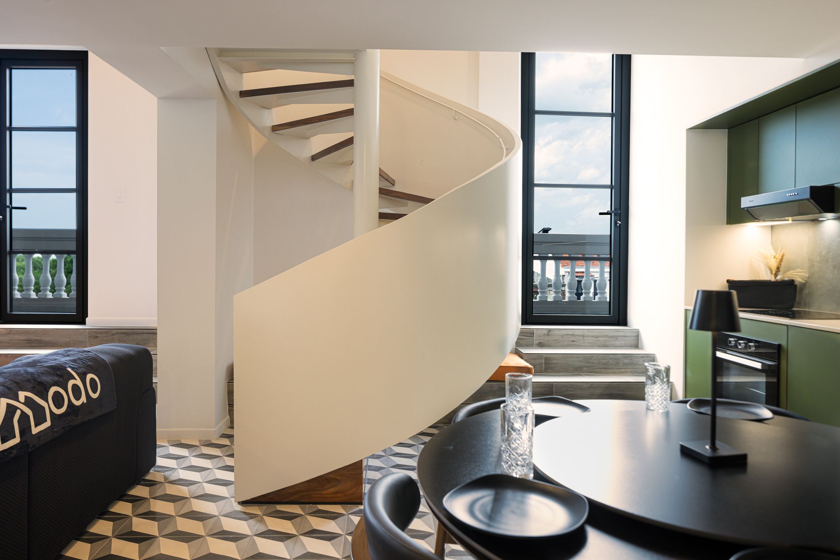
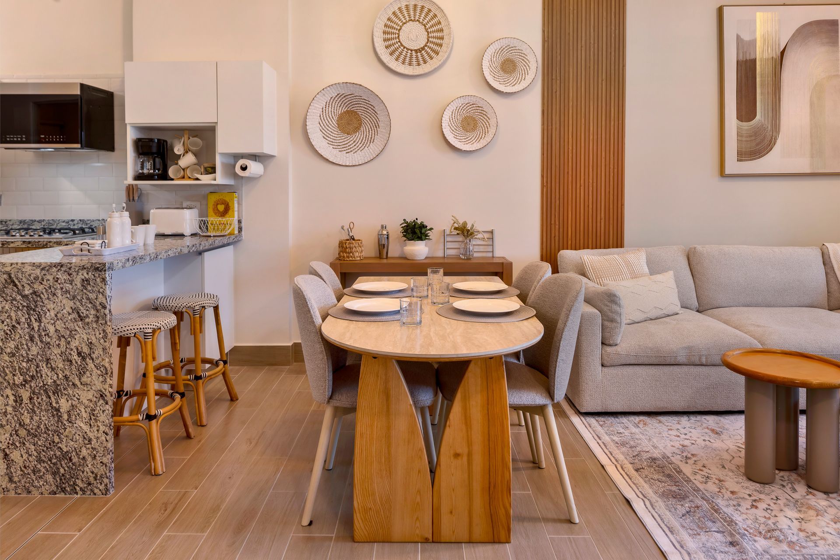
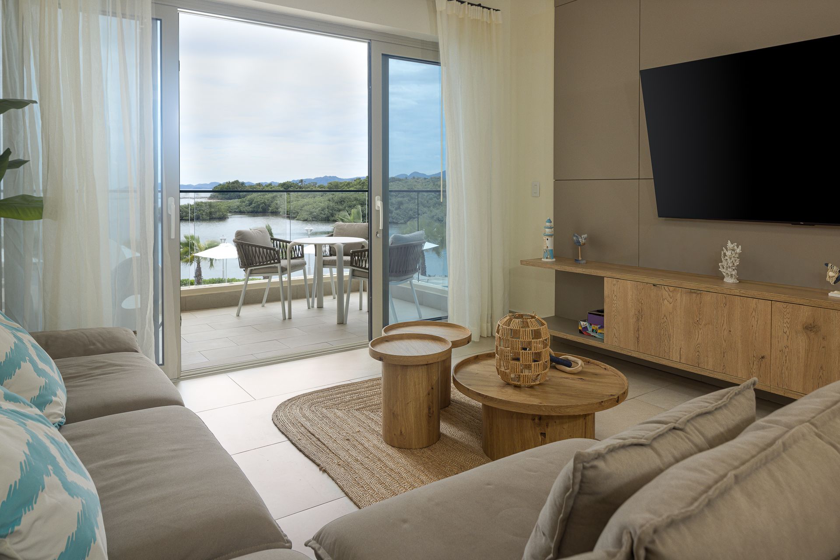
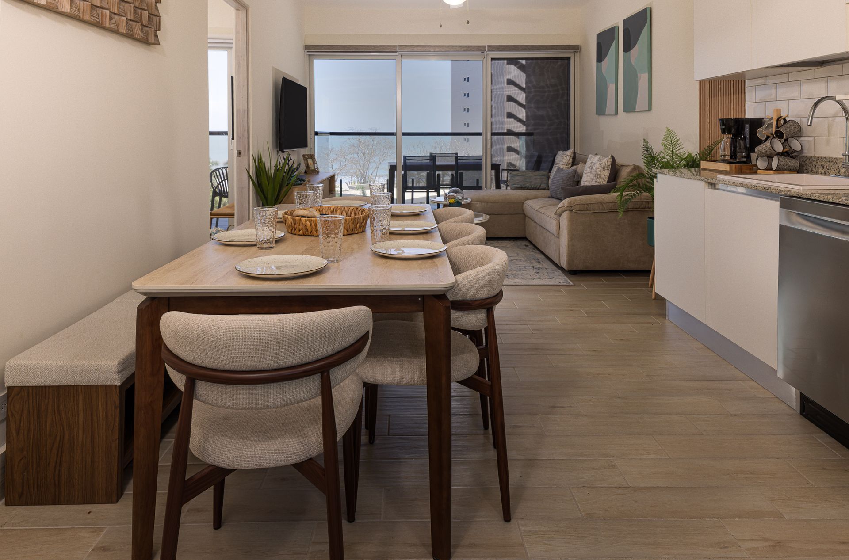
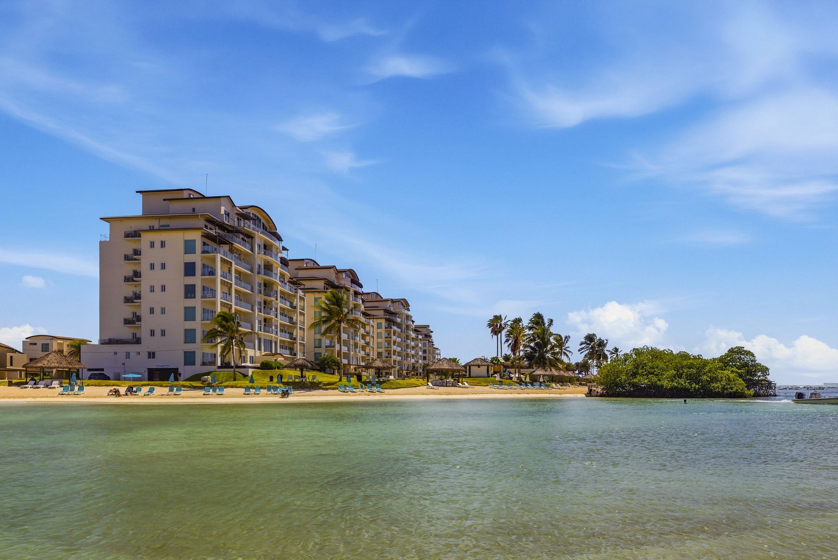
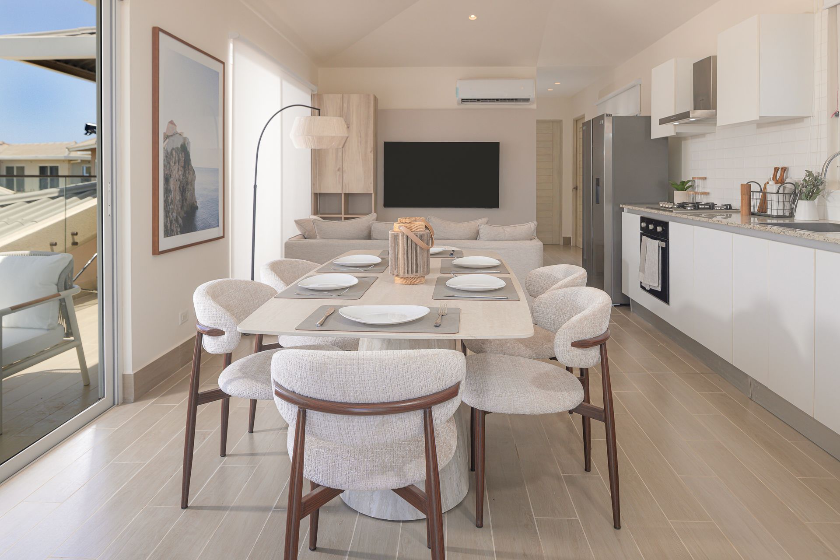
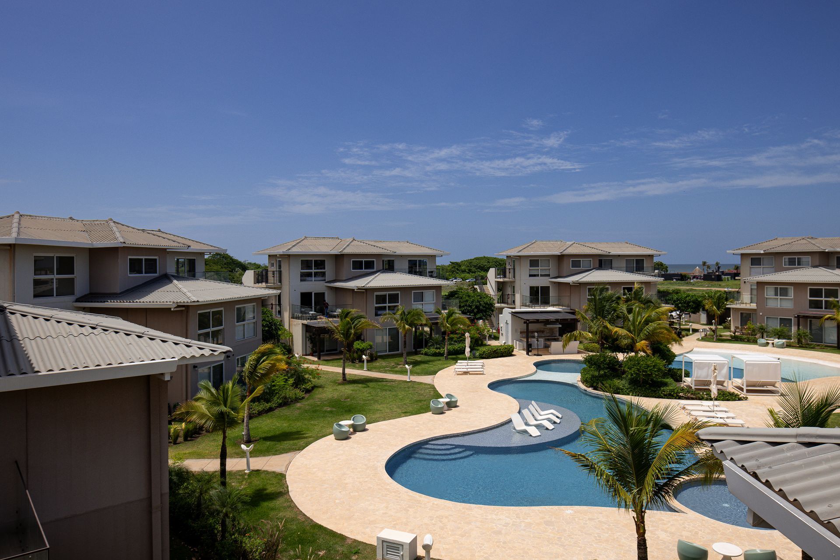
This project features a spacious third-floor townhouse-style apartment in Brisas, Playa Caracol, photographed for Playa Caracol Rentals. The property is slightly larger than the standard apartment layouts found throughout the development, offering a more generous dining area, an open kitchen and living space, and an attractive view overlooking the swimming pool.
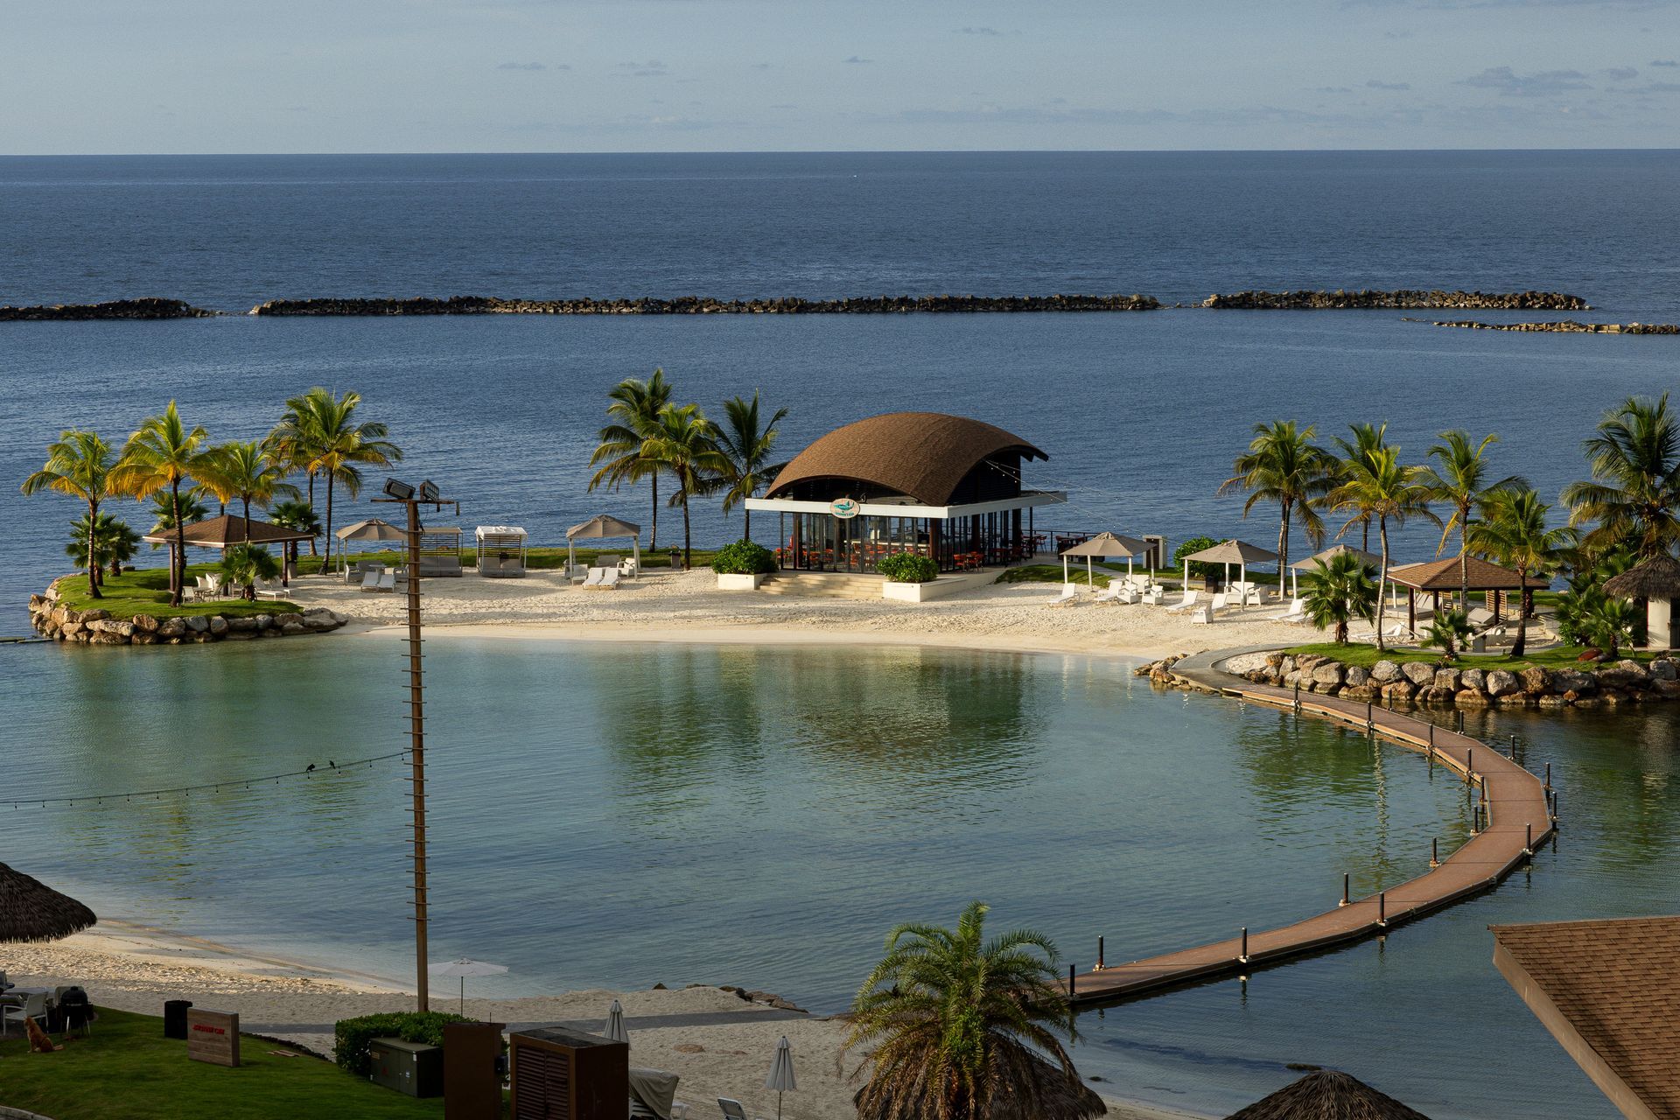
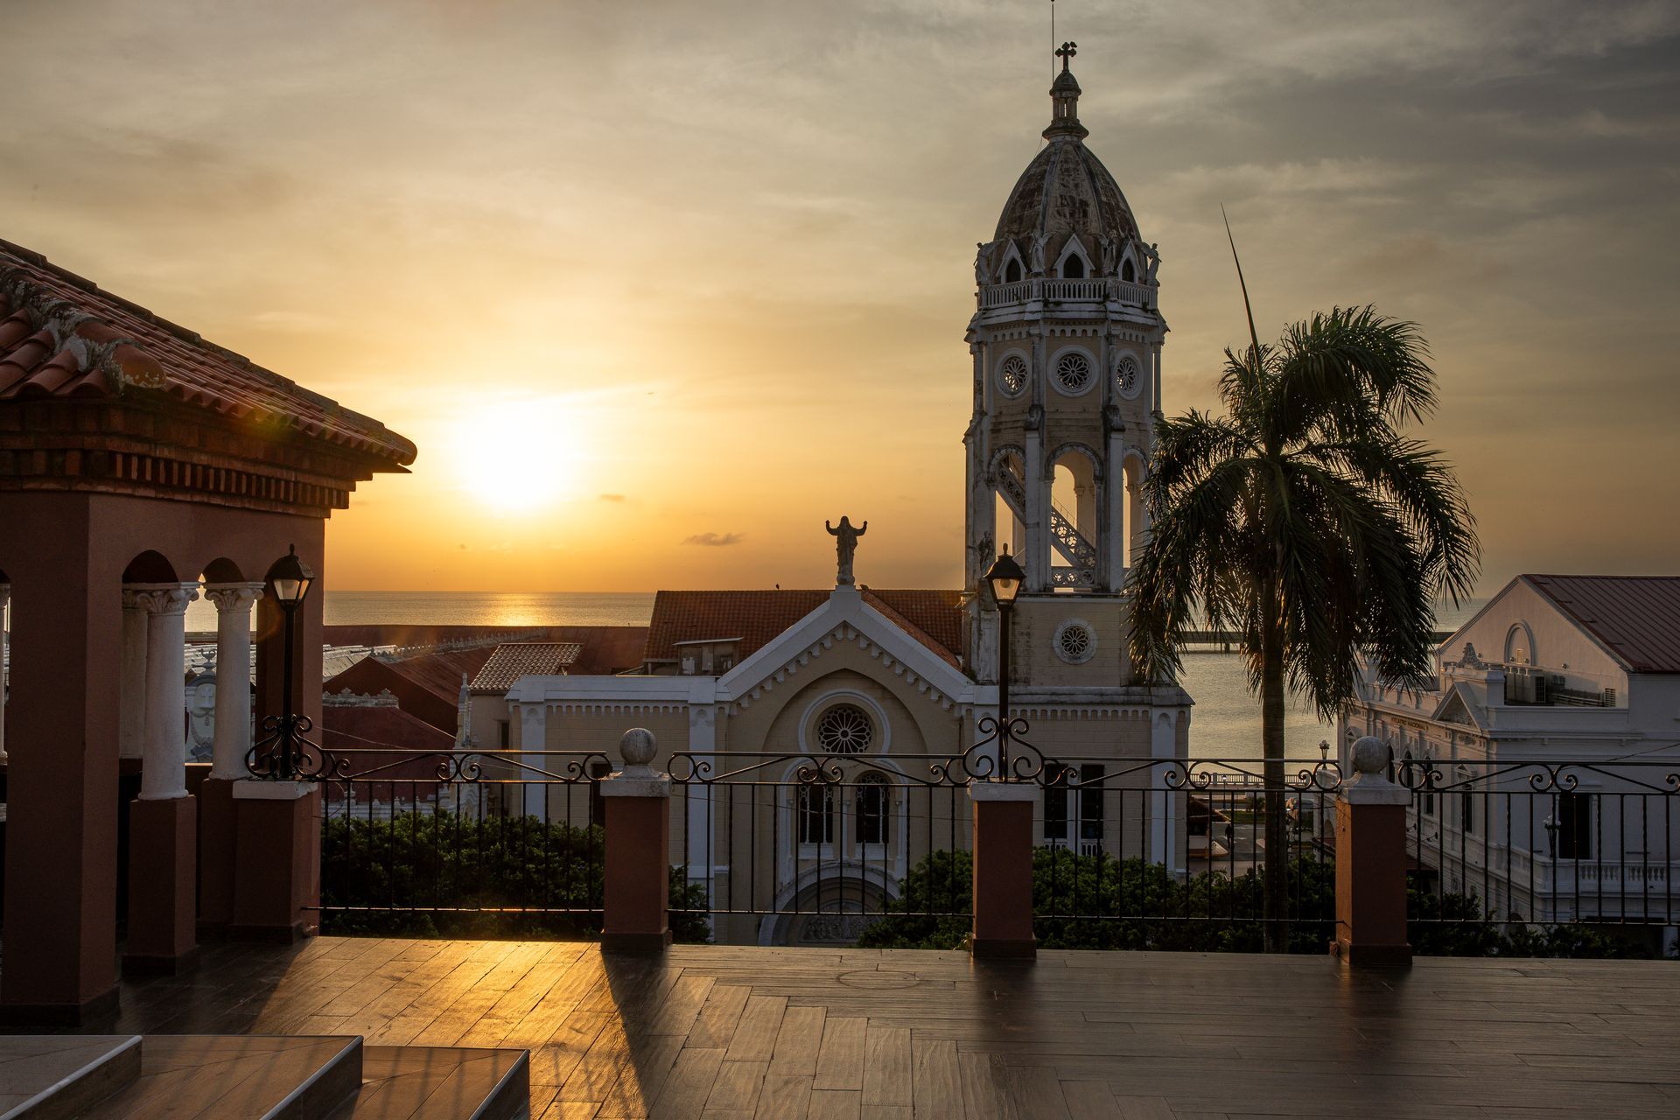
Our collaboration with Playa Caracol Rentals spans more than one hundred property assignments across Playa Caracol. Each property presents its own architectural characteristics and photographic challenges, requiring a tailored approach rather than relying on a standard lighting setup.
For this particular apartment, the priority was to communicate the sense of space, the natural light and the relationship between the interior and the poolside environment.
Lighting Strategy & Architectural Control
Natural-looking interior photography requires more than simply relying on available daylight. The challenge is to balance interior exposure, exterior views, realistic colors and architectural detail while maintaining a natural sense of depth.
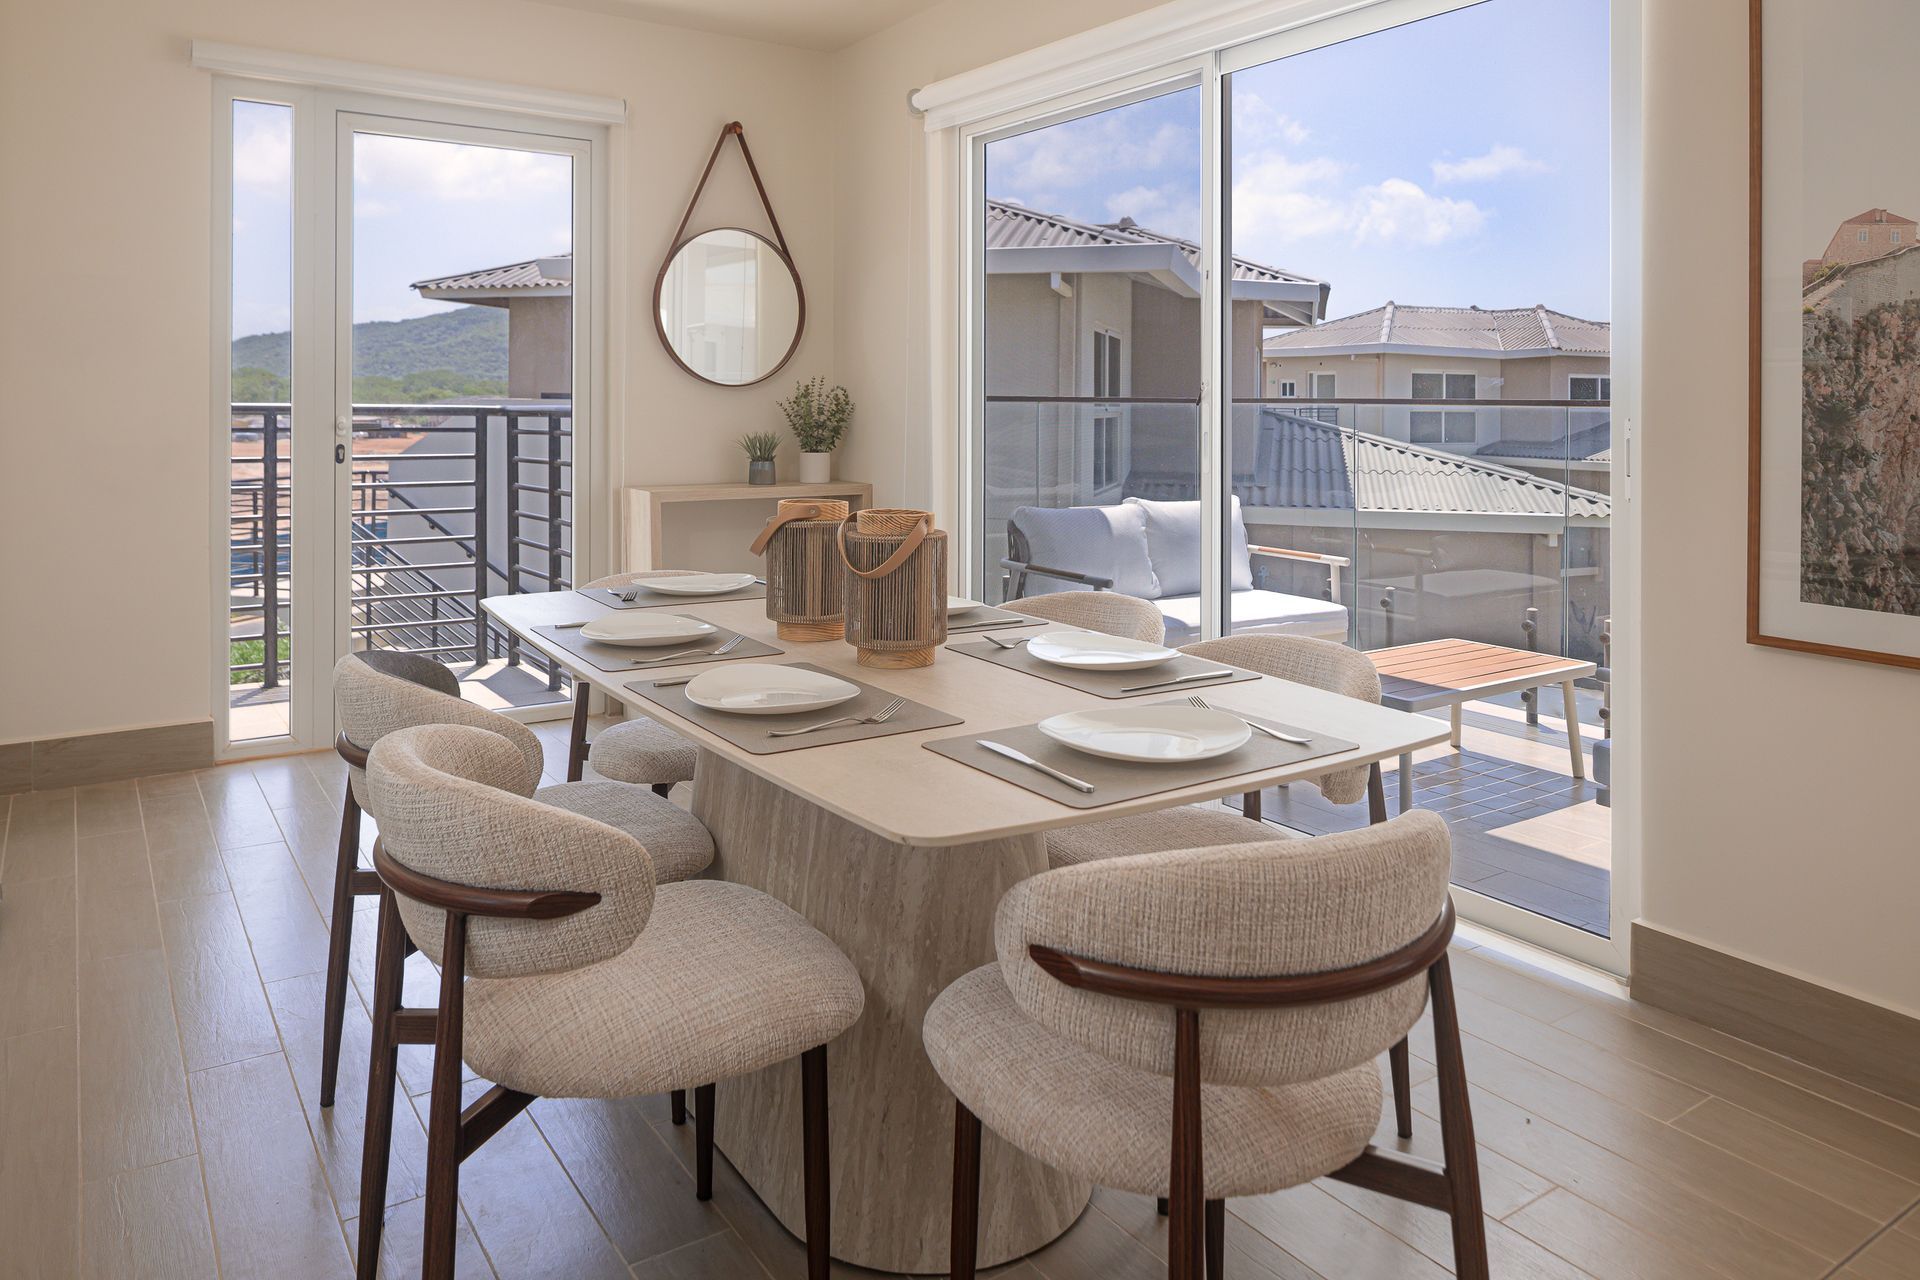
The dining area was one of the most important spaces in this production. To enhance the natural light entering through the balcony, a Godox AD400 strobe was positioned outside, directing light into the apartment.
This technique allowed us to create a controlled daylight source, illuminating the dining area while retaining the natural appearance of the exterior and the view beyond the balcony.
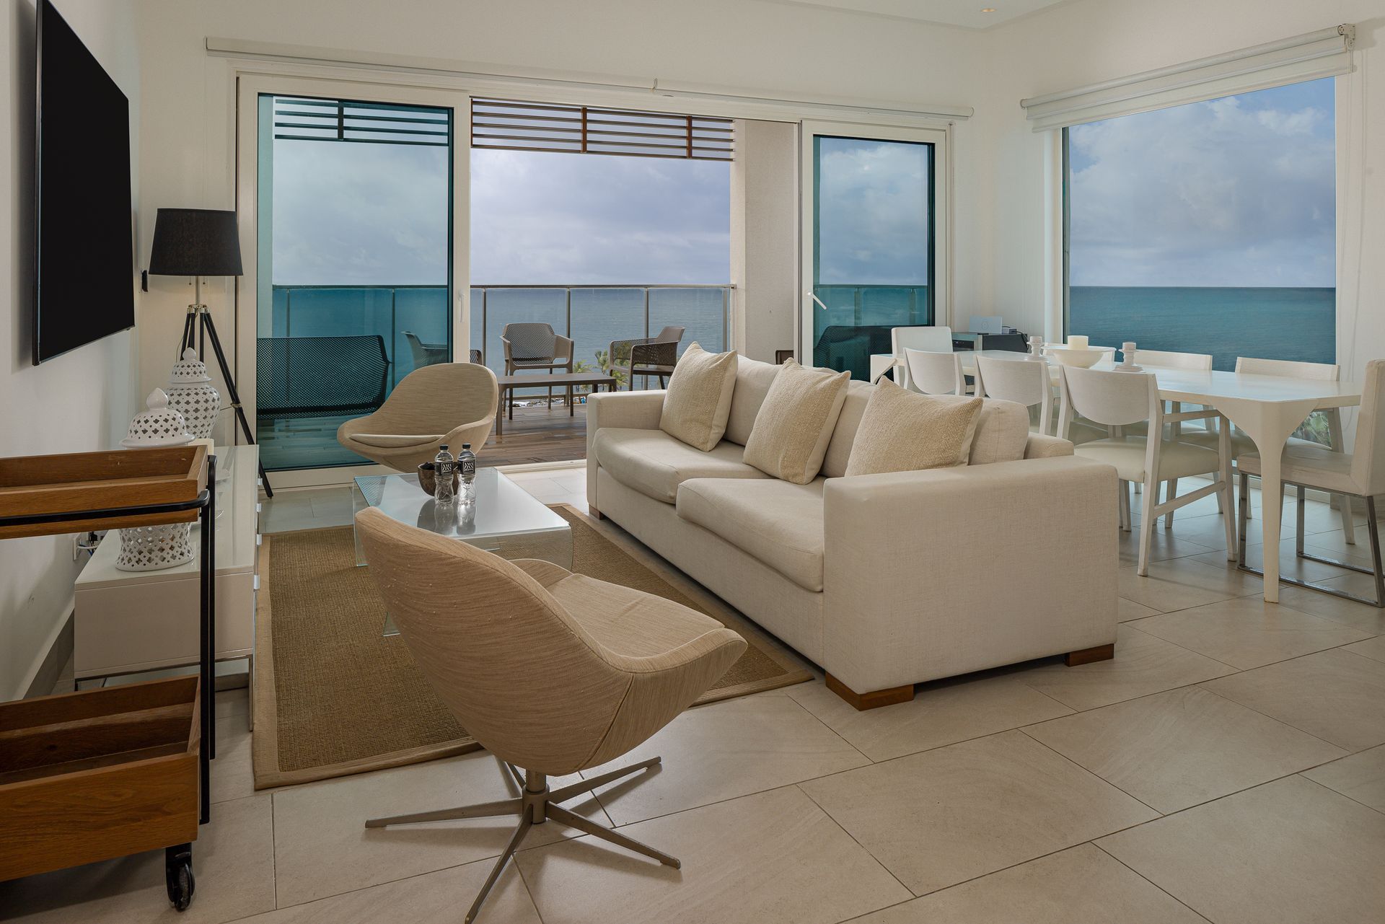
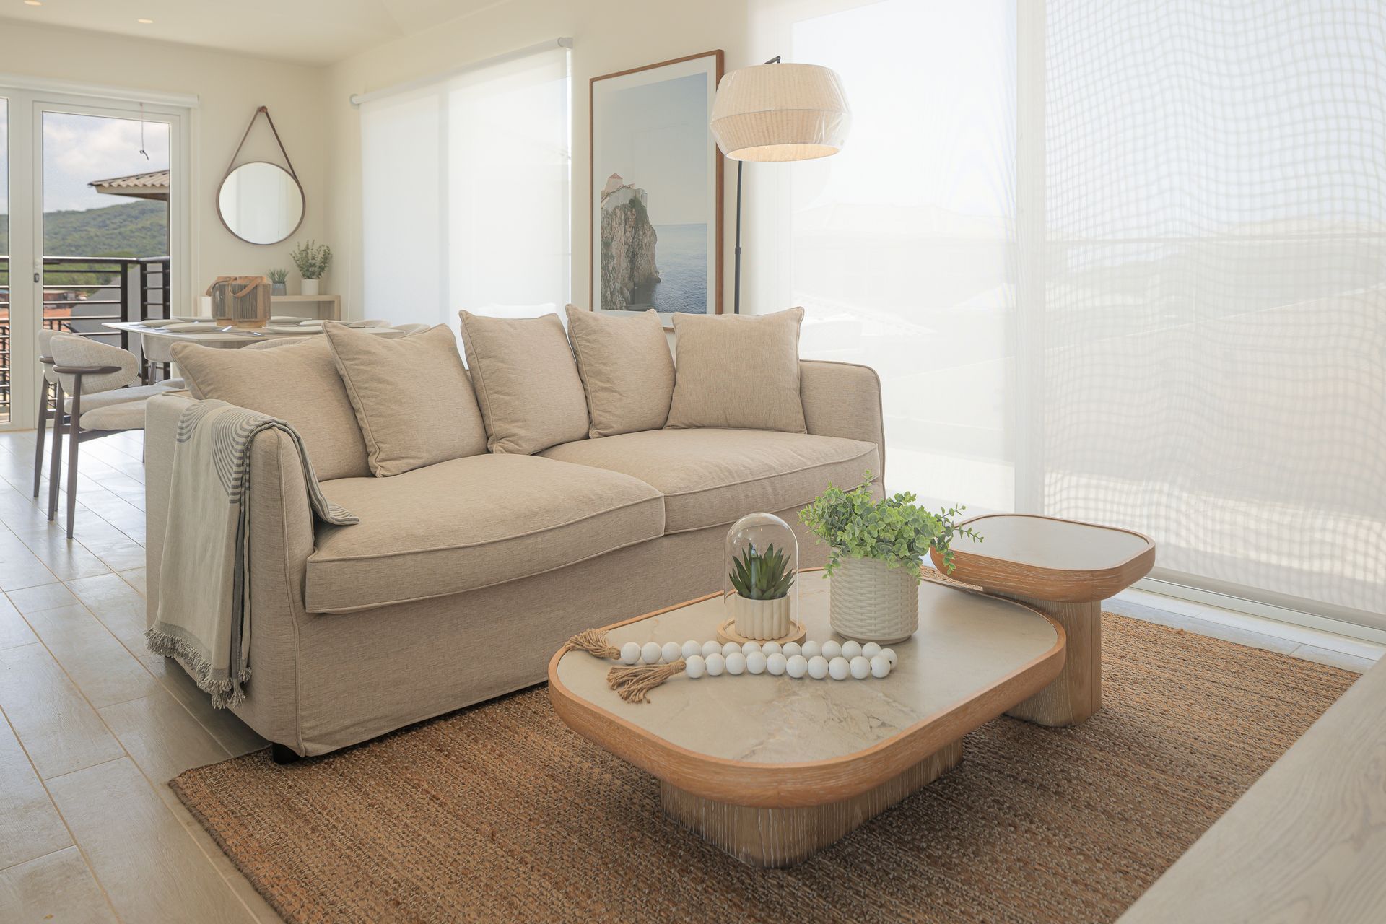
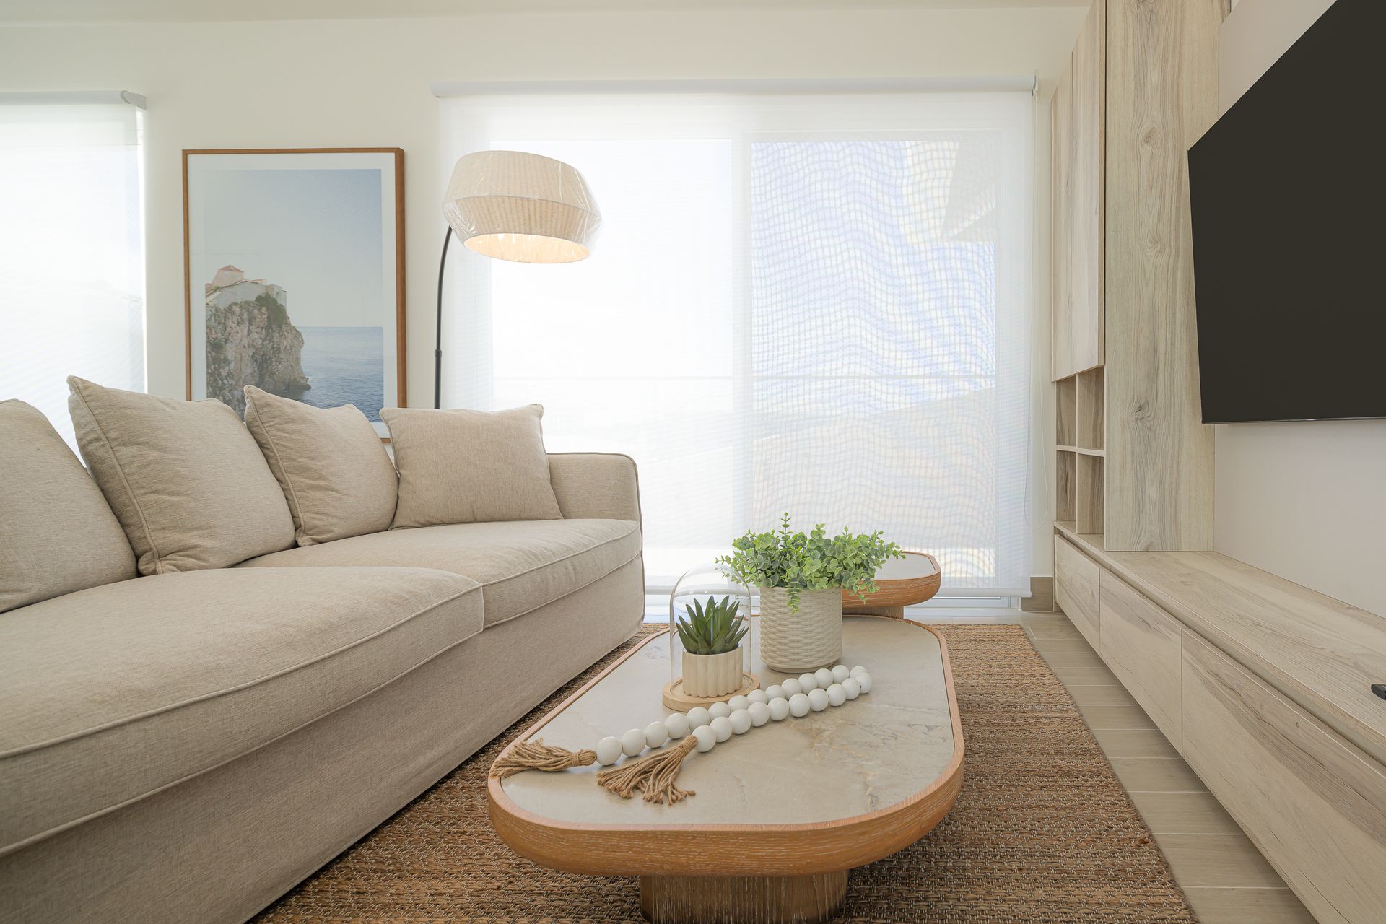
The living and dining area presented a different challenge. The exterior view from that particular angle was not visually suitable as a direct light source. Instead, the window rollers were lowered and the flash was positioned on the opposite side, directing a soft but powerful diffused light into the room.
The result was a controlled daylight effect, recreating the appearance of strong sunlight entering through the windows. The intention was not to make the lighting look artificial, but to reproduce the direction, quality and intensity of natural sunlight.
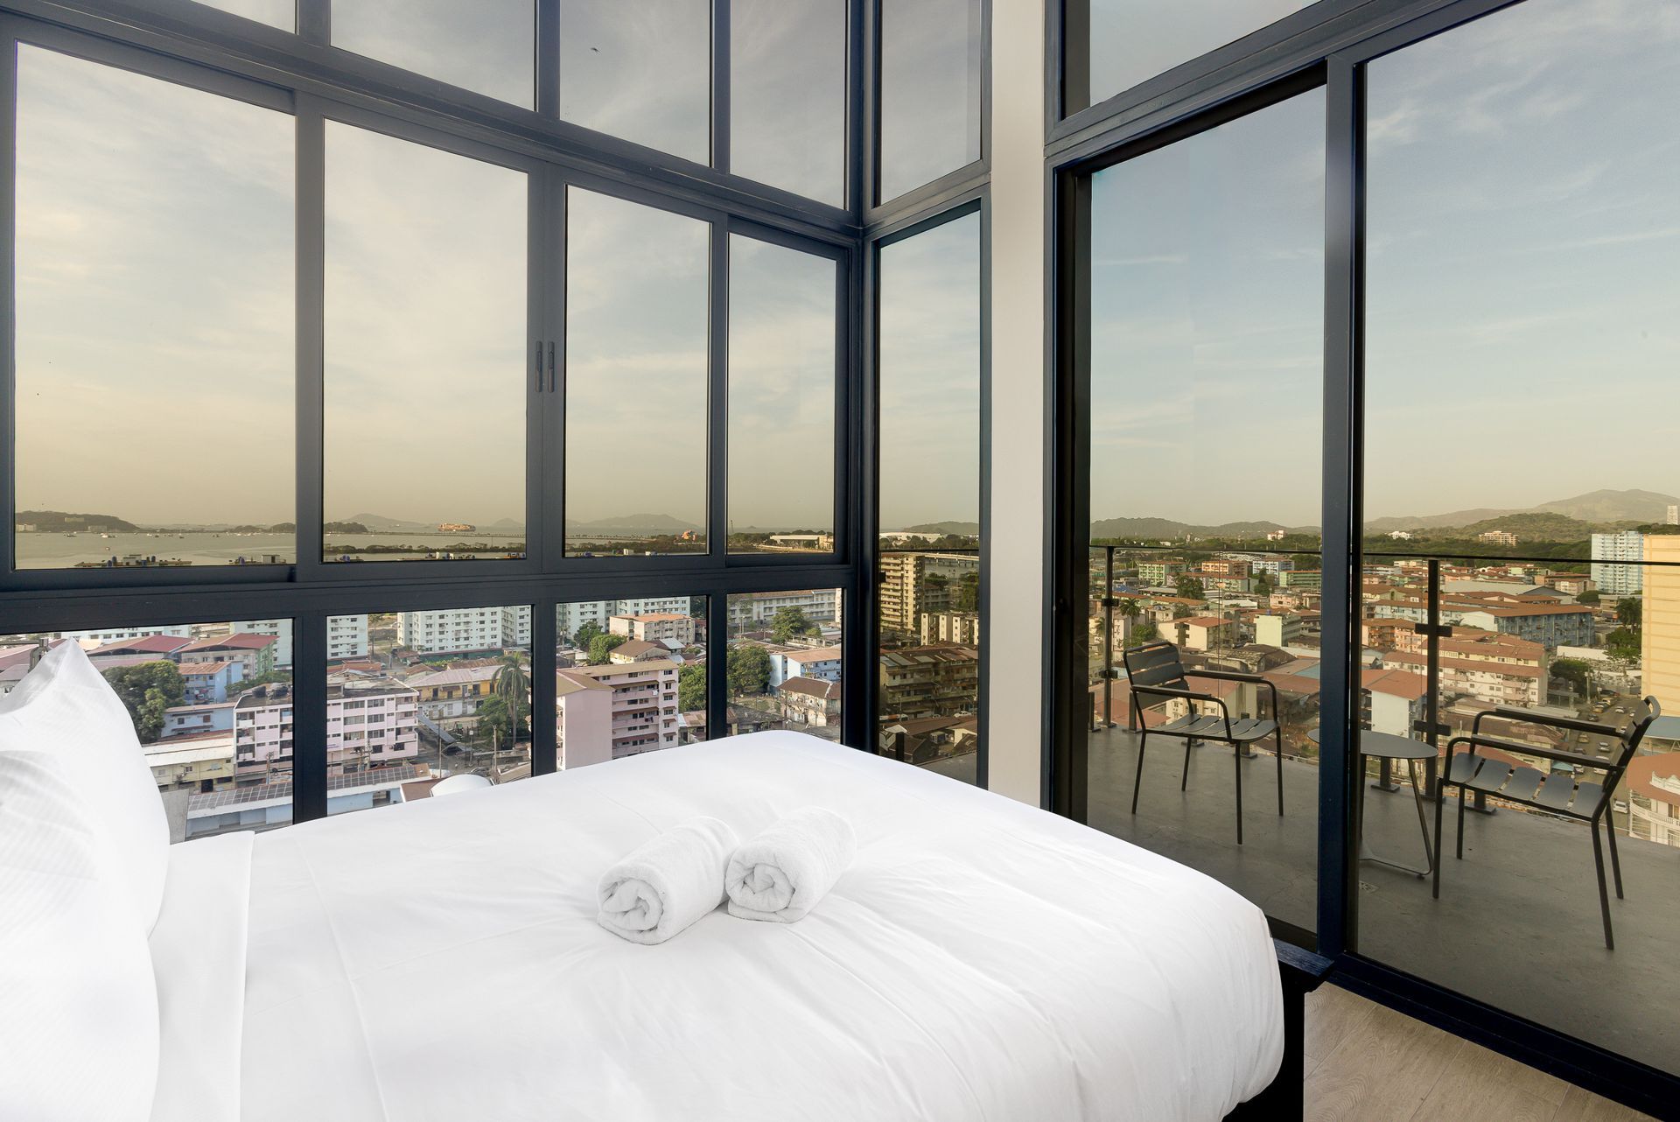
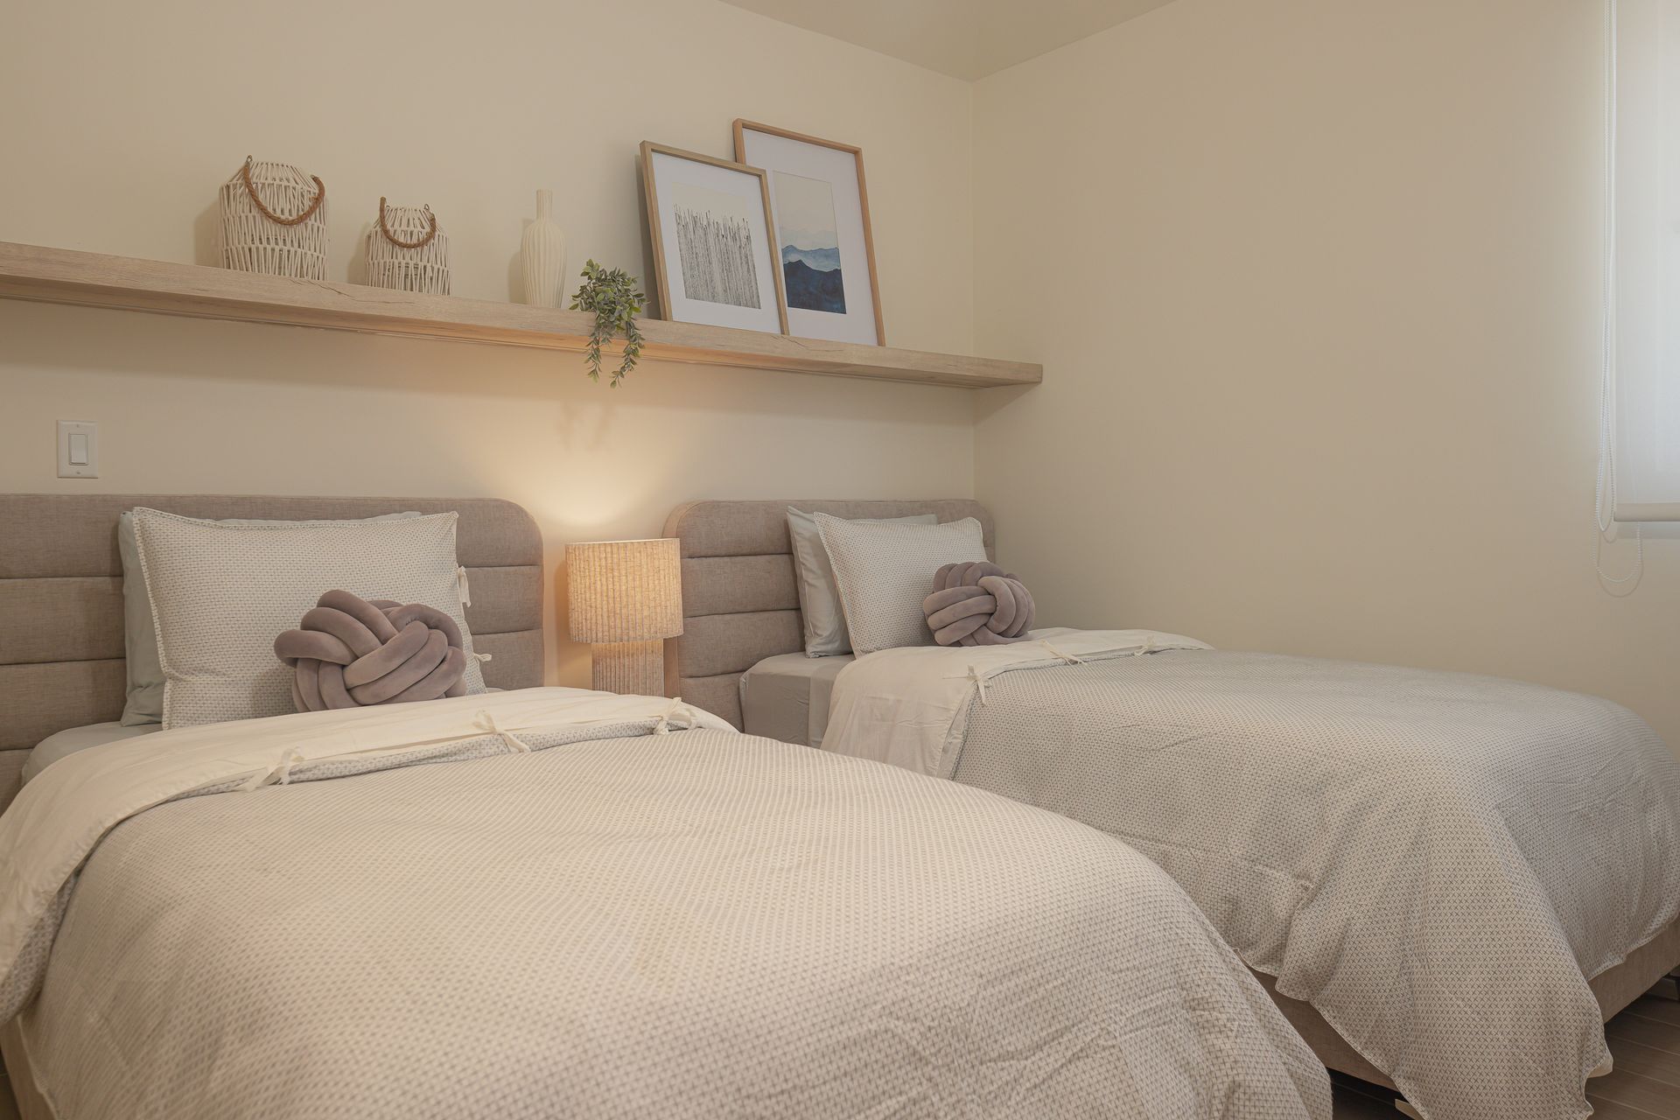
The same lighting philosophy was applied throughout the bedrooms, carefully considering window positions and maintaining a consistent direction of light across the different spaces.
Dining & Living Areas
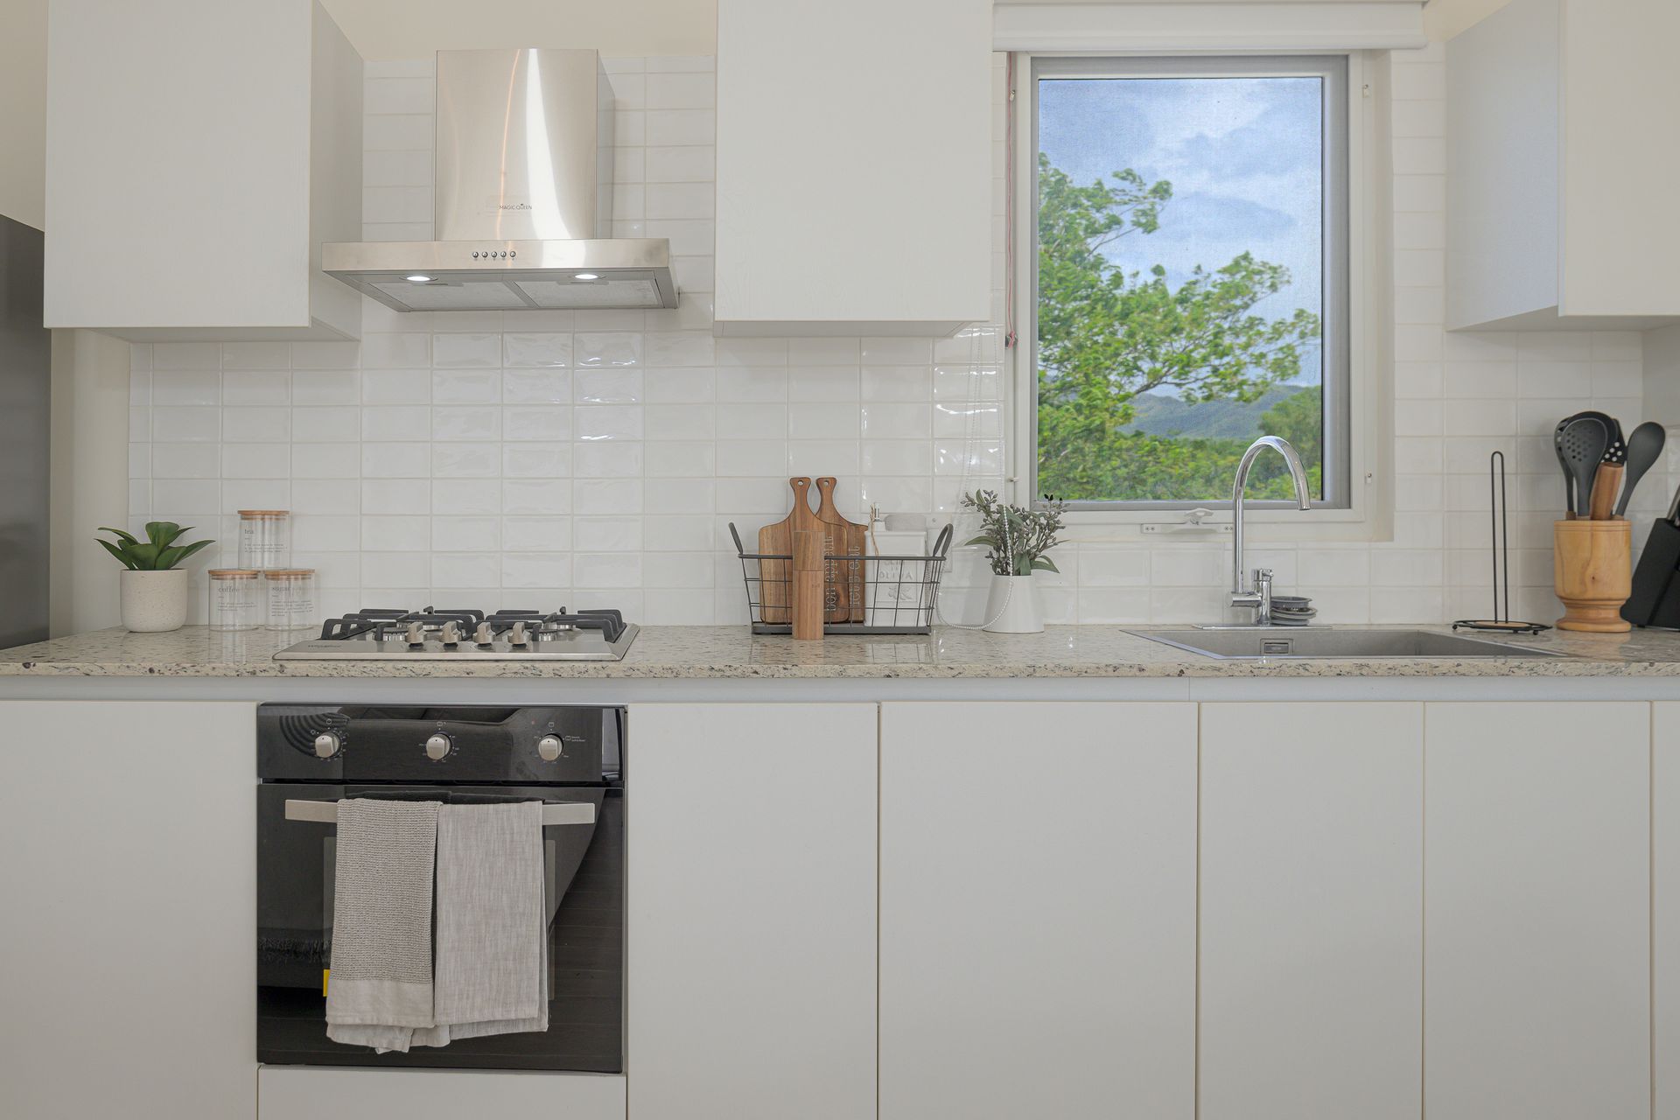
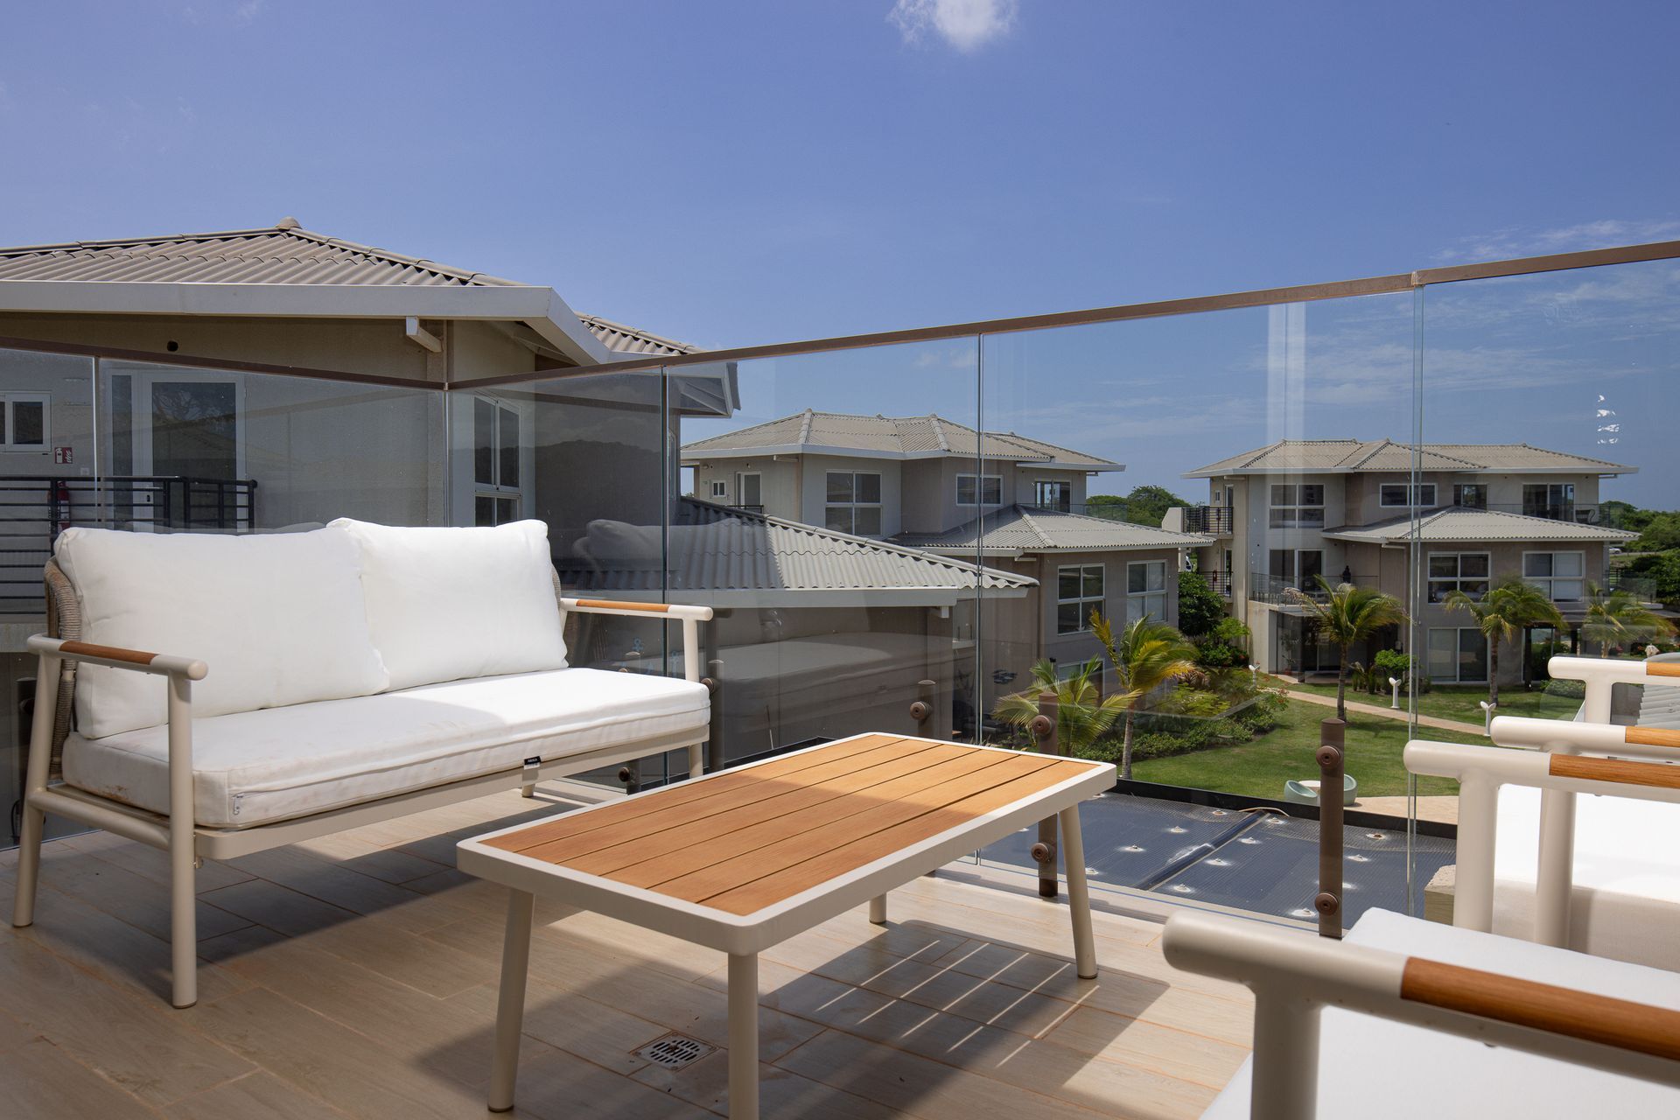
The main social area received particular attention during this production. Its larger dining layout, open kitchen and connection to the balcony were central to the visual presentation.
The combination of controlled flash lighting and carefully balanced ambient exposure allowed us to preserve the original atmosphere while revealing the architectural details, furniture finishes and spatial relationships.
Flash Blending & Post-Production
The lighting setup is only one part of the process. The final images require a carefully controlled post-production workflow to integrate the different exposures and preserve the natural appearance of the space.
Individual flash exposures are blended with the ambient photographs, allowing us to retain exterior detail, balance interior brightness and control the direction of light.
Lighting equipment and unwanted flash reflections are removed through precise masking and retouching. The final result is an image that looks naturally illuminated, without revealing the complexity of the lighting setup behind it.
Production objective:
Controlled interior exposure, preserved exterior detail, realistic color reproduction and consistent architectural perspectives.
On-Site Preparation & Behind the Scenes
Not every property arrives completely prepared for a photographic production. Working in real hospitality environments sometimes means adapting to conditions that are only discovered once we arrive on location.
During this particular assignment, nearby construction activity had resulted in soil being brought into the apartment. Before beginning the photographic setup, the interior required additional cleaning and preparation.
The outdoor furniture was also new and still covered in protective plastic. Water had accumulated around the furniture, requiring us to dry and prepare the terrace carefully before proceeding, while protecting the already-cleaned interior.
These practical moments are part of the production process. The objective is always to adapt, prepare the space and deliver the final photographic result to the standard expected of the project.
The behind-the-scenes footage offers a closer look at the actual working conditions, preparation and lighting process involved in this assignment.
Camera System & Architectural Optics
Our primary camera system for this production was the Canon EOS R5, paired with external monitoring to maintain precise composition, perspective and framing throughout the shoot.
For architectural and interior photography, lens selection is fundamental. Approximately 80% of our interior work is carried out using the Canon TS-E 24mm tilt-shift lens.
The ability to control perspective and maintain vertical architectural lines makes this lens particularly valuable when photographing kitchens, living areas and larger interior spaces.
For smaller rooms and tighter compositions, we also use the Canon TS-E 17mm tilt-shift lens.
A Canon EOS R6 Mark II accompanies the main camera system as a backup body and for selected detail photography. Maintaining a second camera on location is an essential part of professional production, providing redundancy and operational security.
Lighting Equipment & Production Setup
Professional interior photography requires a lighting system that can be adapted to the dimensions, architecture and natural light conditions of each property.
For Brisas, the apartment's relatively compact dimensions made a smaller and more controlled lighting configuration the appropriate choice. The production used the following equipment:
Lighting Equipment Used
1 × Godox AD400 — Primary controlled daylight source.
1 × Godox AD300 — Secondary lighting and fill.
1 × Godox AD200 — Additional localized lighting.
2 × Godox V1 — Compact supplemental lighting.
External monitors were used throughout the production to evaluate composition and framing. For assignments requiring more detailed visual control, we also work with a larger external display on location.
Bedrooms & Private Spaces
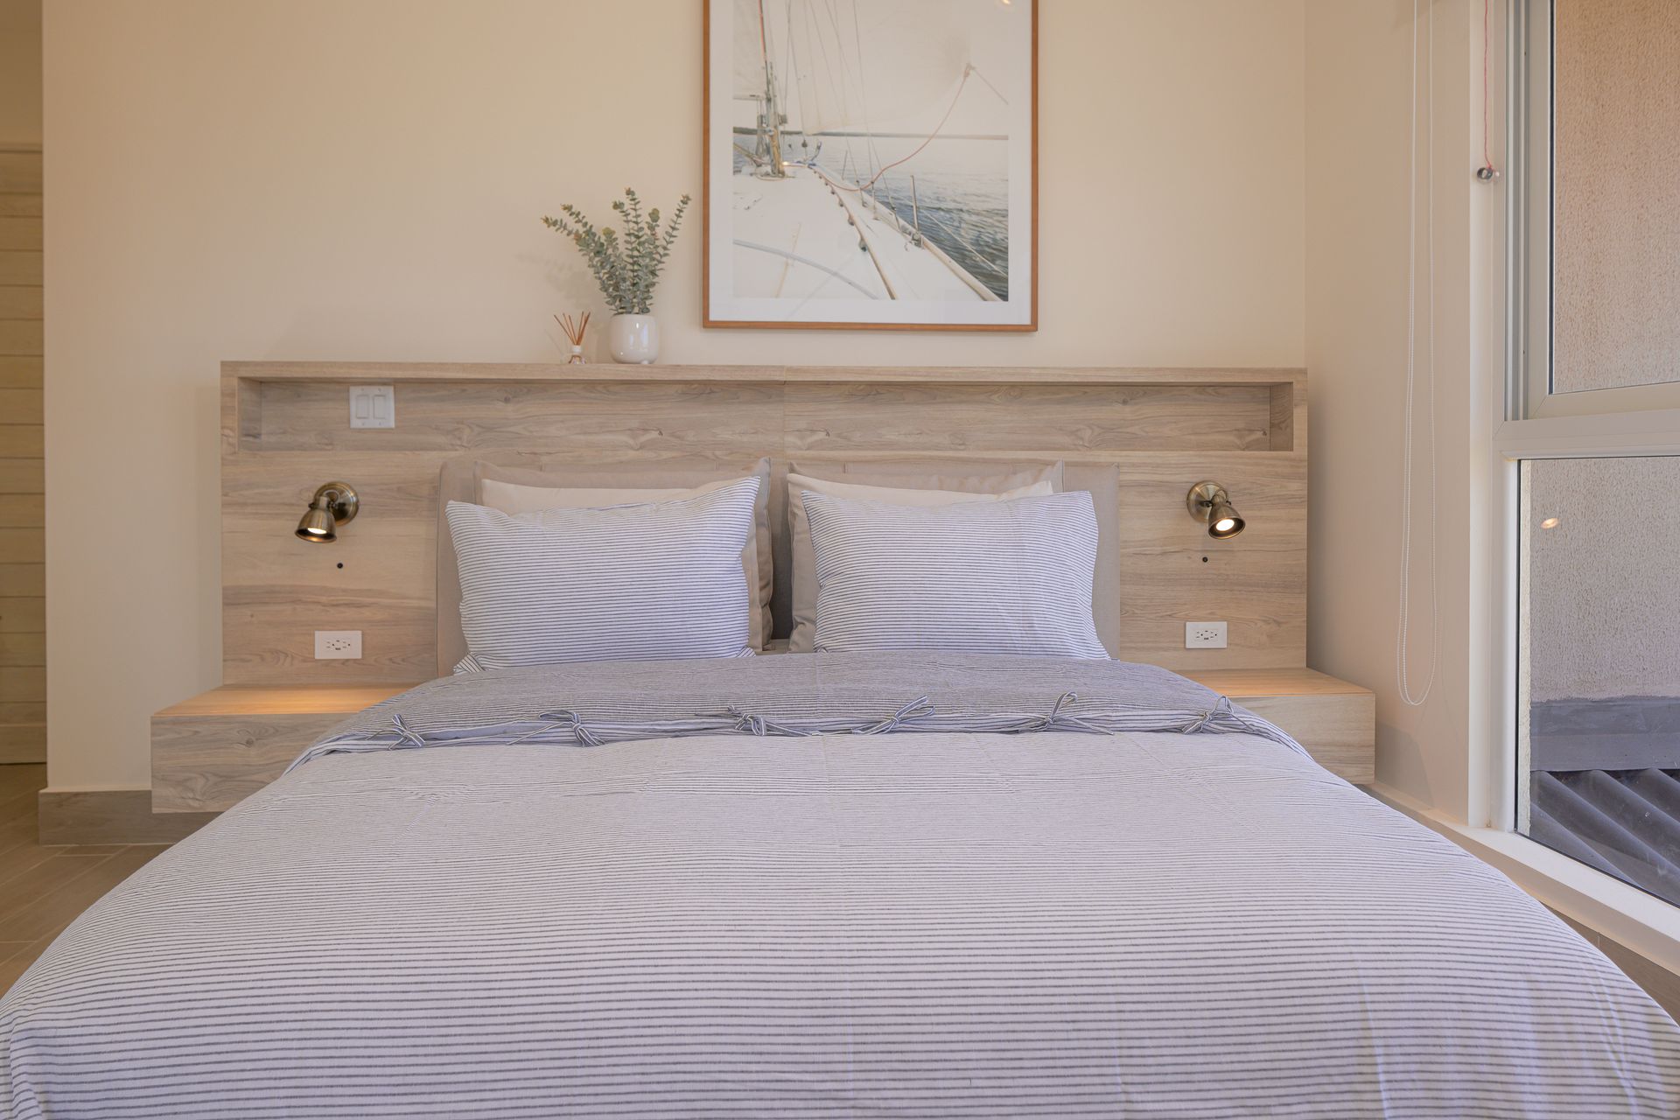
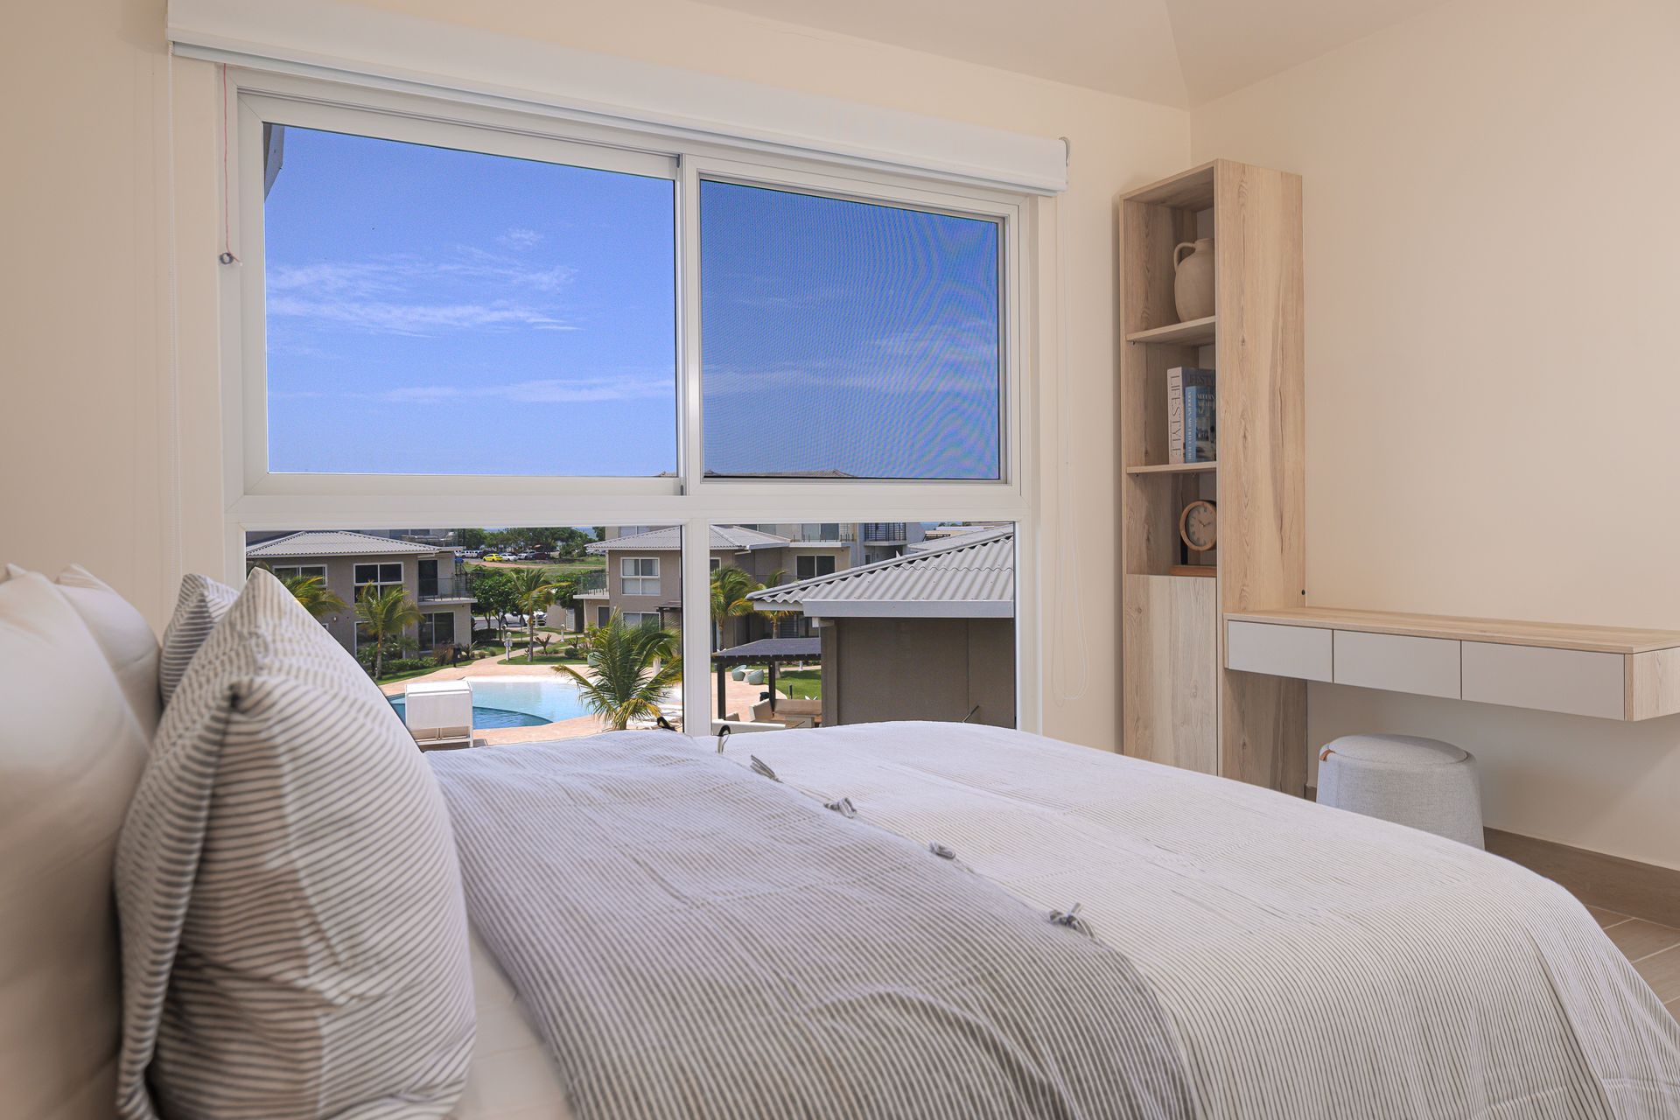
The same lighting and exposure principles were extended to the private areas of the apartment. Each bedroom was approached according to its window orientation and available natural light.
Careful control of the light direction allowed us to maintain a consistent visual language between the social areas and the bedrooms, while preserving the character and proportions of each individual space.
Final Result
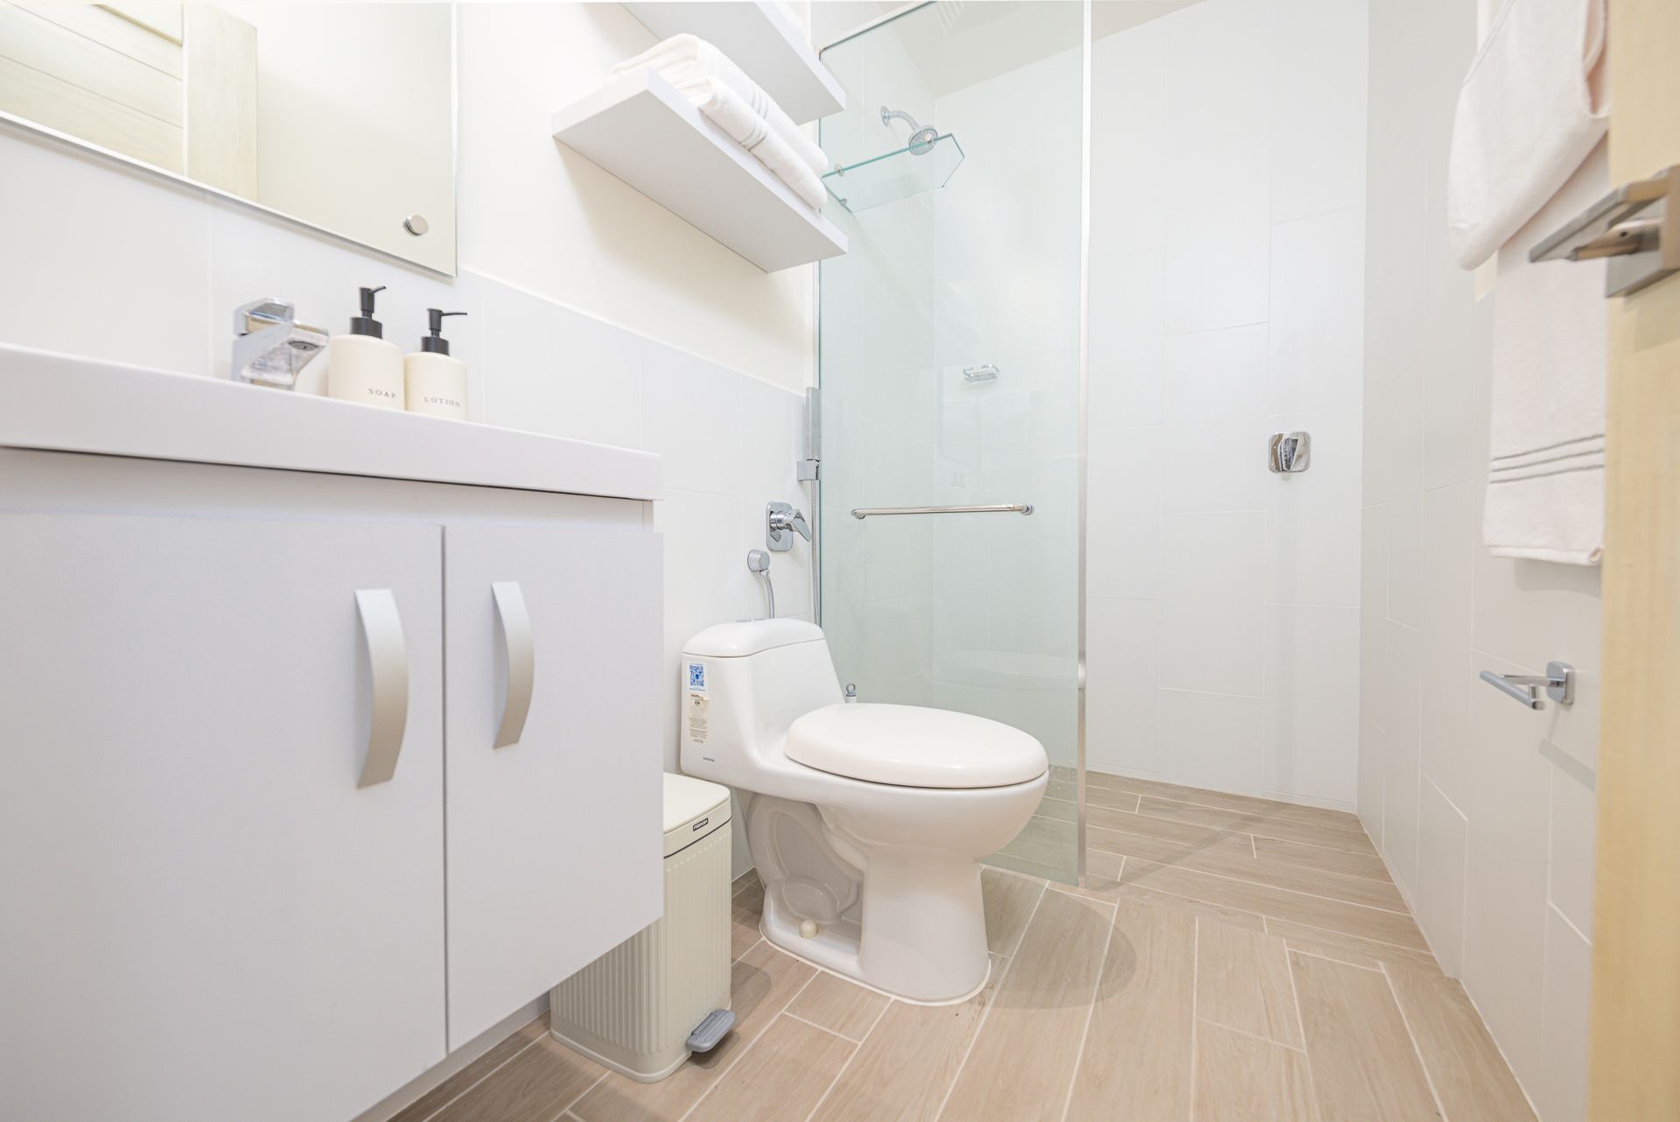
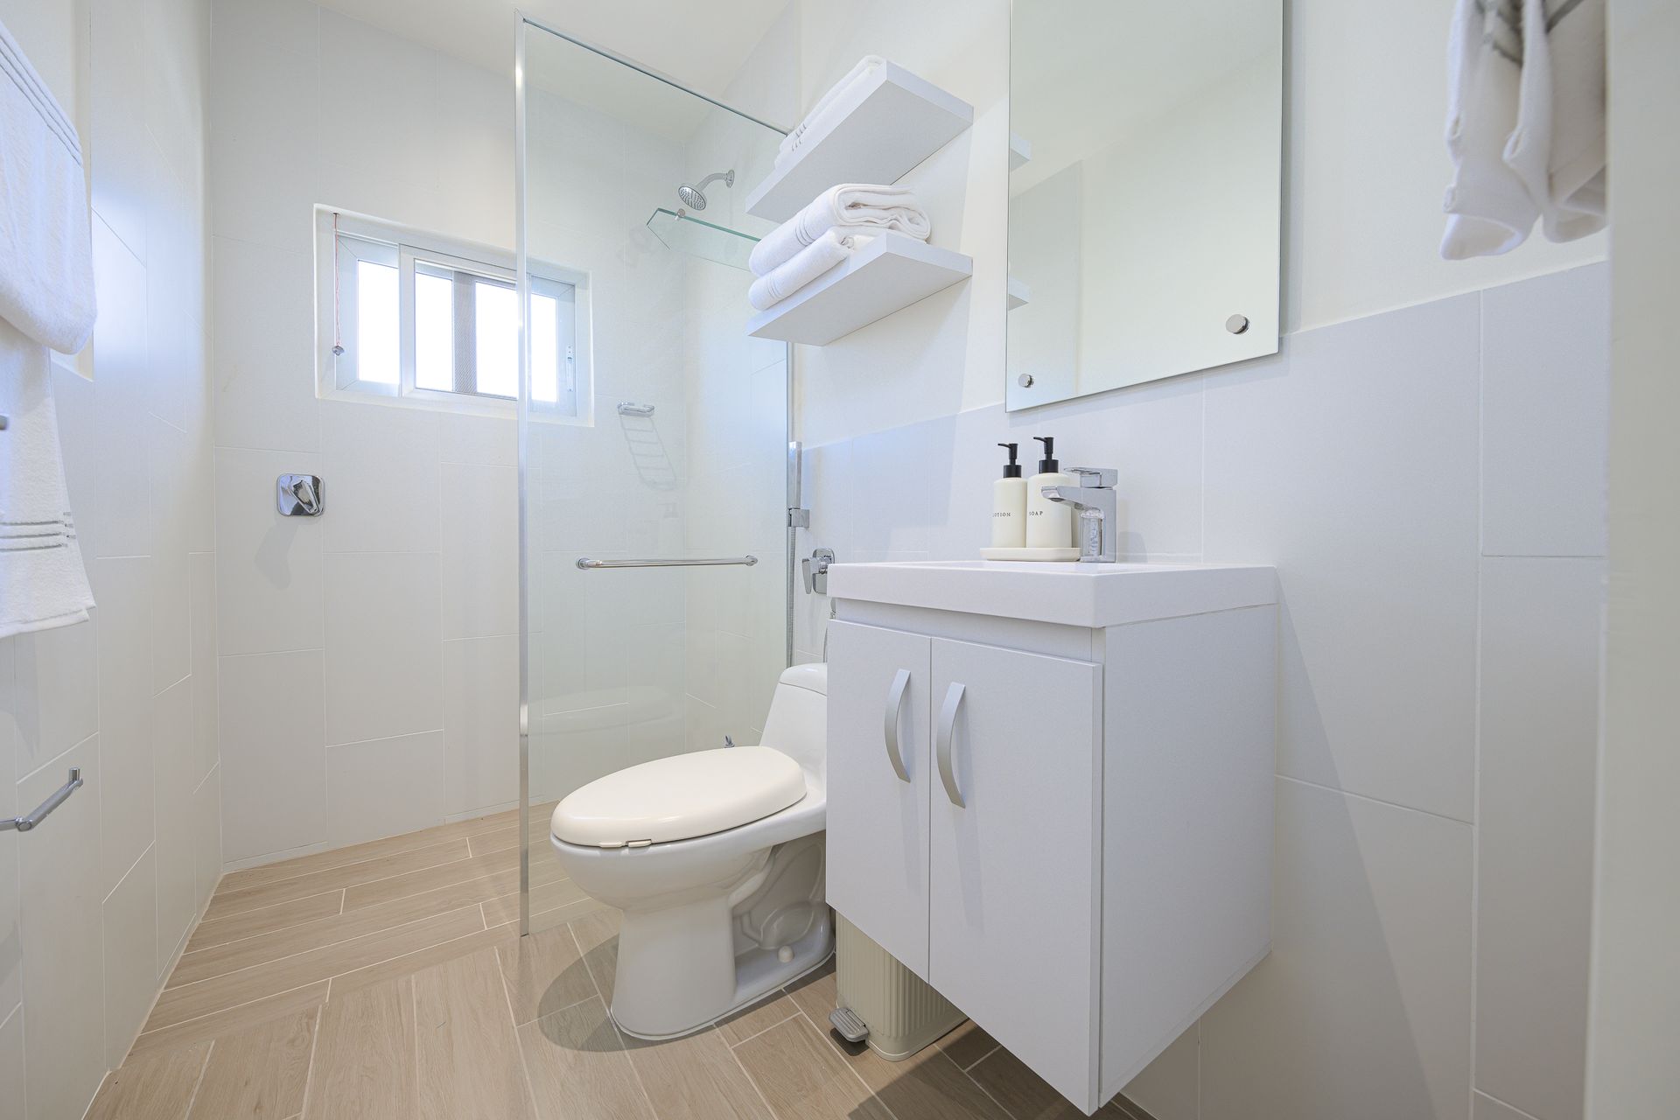
The final photographic collection presents Brisas as a spacious and naturally illuminated townhouse-style apartment, highlighting its generous dining area, open kitchen, living space, bedrooms and connection to the poolside environment.
The combination of architectural optics, controlled flash lighting and detailed post-production resulted in a consistent photographic presentation while preserving the natural appearance of the interiors.
For Playa Caracol Rentals, this production continues a long-standing collaboration focused on presenting individual properties through professional architectural and hospitality photography.
Photography: Marquez Ivan Studio
Client: Playa Caracol Rentals
Location: Brisas, Playa Caracol, Panama
Photography: Architectural & Interior Photography
Lighting: Godox AD400, AD300, AD200 and V1
Camera System: Canon EOS R5 / Canon EOS R6 Mark II